
Save
Ask
Tour
Hide
$340,000
New Listing
123 Mesa Verde DriveBattle Creek City, MI 49015
For Sale|Single Family Residence|Active
3
Beds
2
Total Baths
2
Full Baths
2,178
SqFt
$156
/SqFt
1994
Built
Subdivision:
JACARANDA
County:
Calhoun
Call Now: 586-242-5838
Is this the listing for you? We can help make it yours.
586-242-5838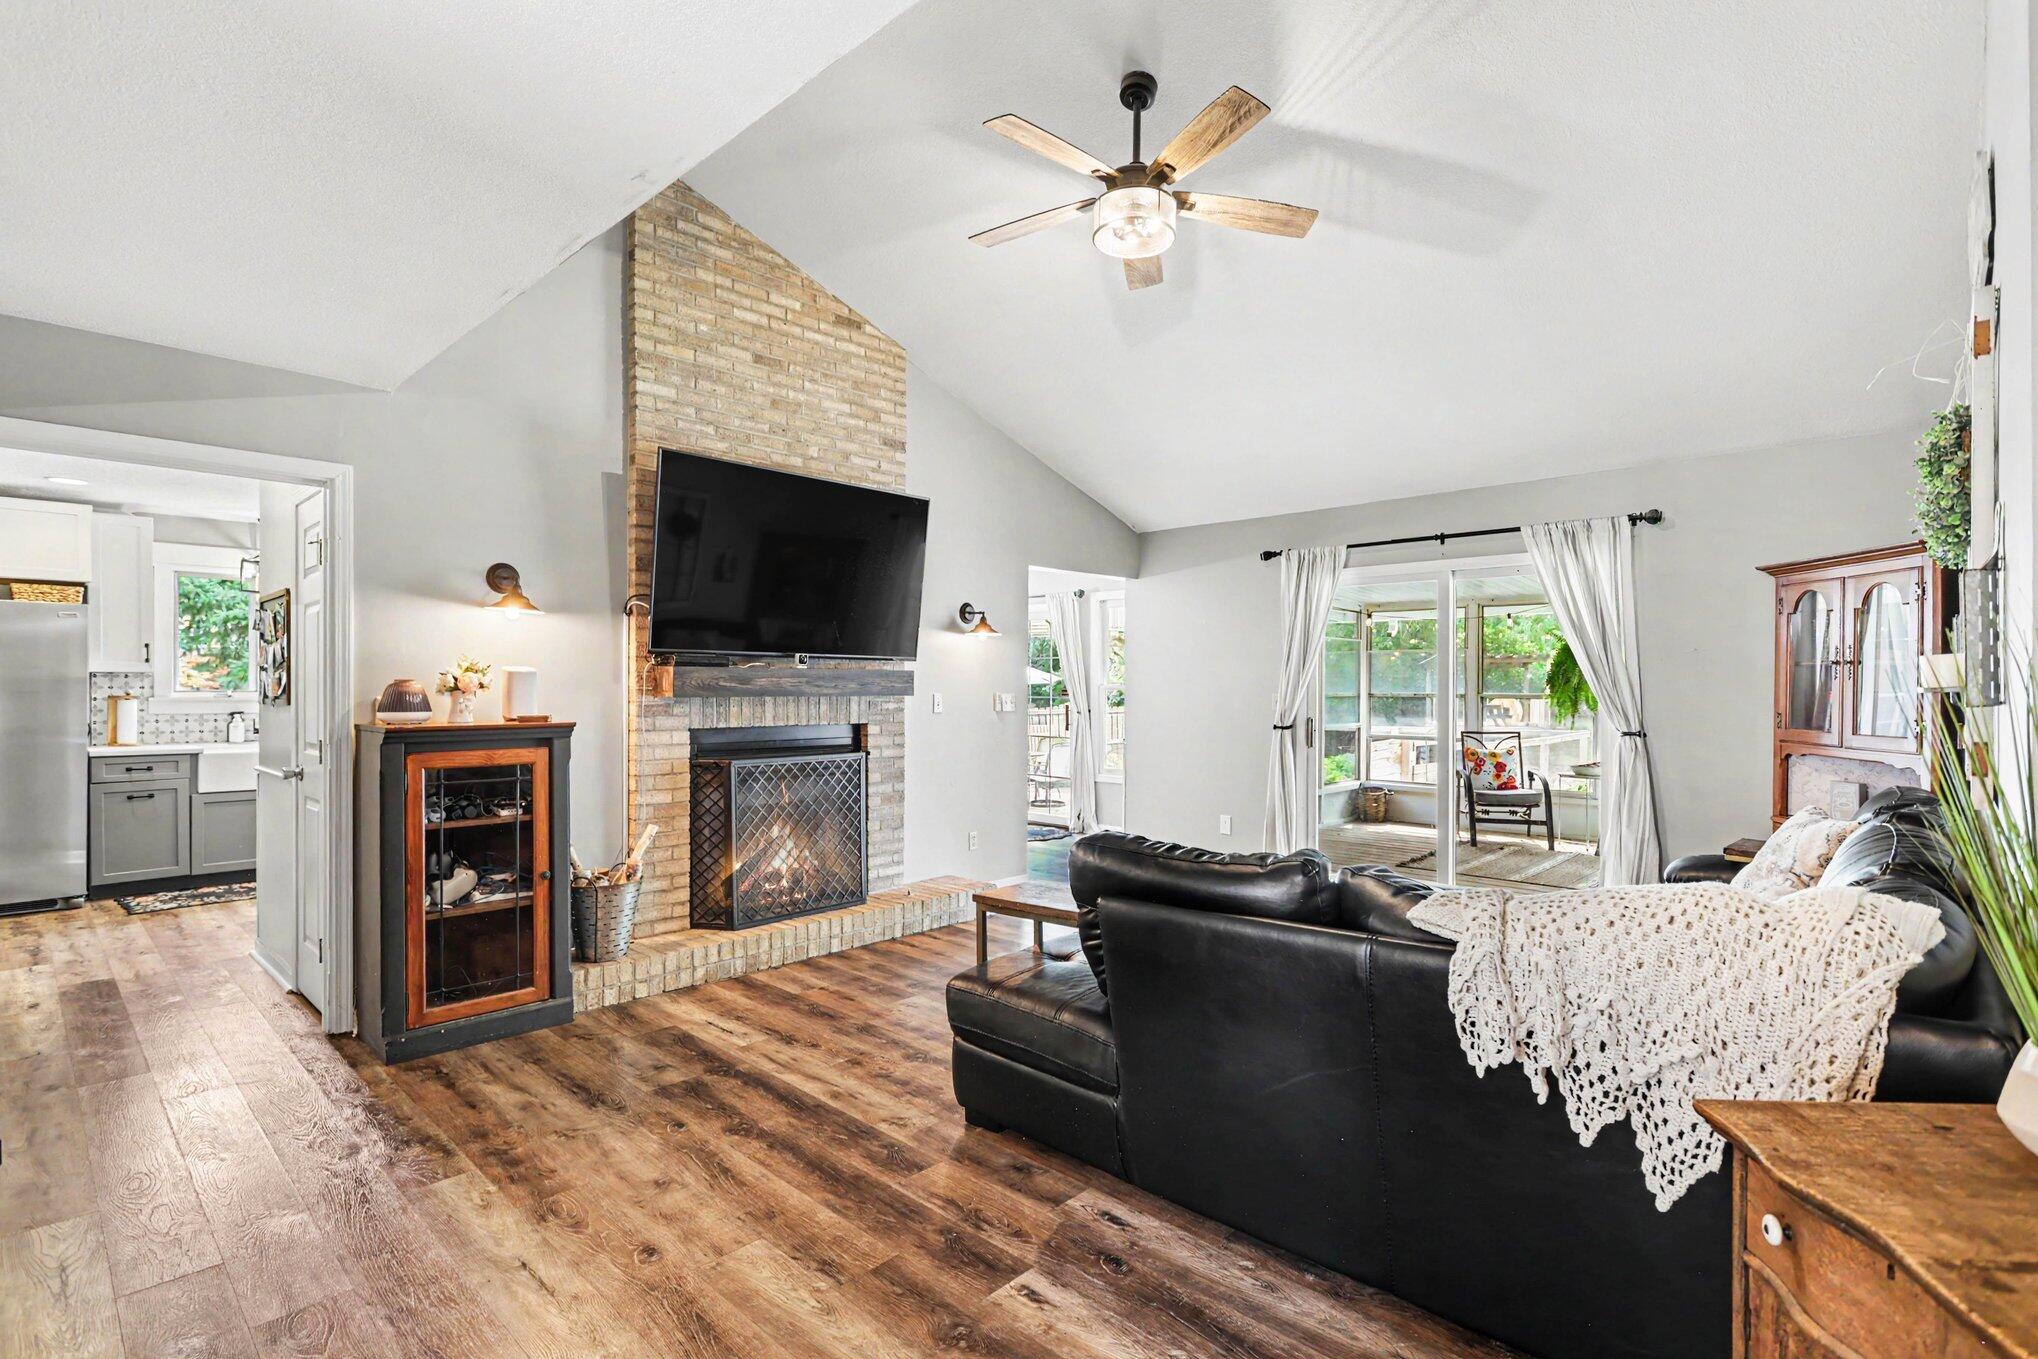
Save
Ask
Tour
Hide
Mortgage Calculator
Monthly Payment (Est.)
$1,551Calculator powered by Showcase IDX, a Constellation1 Company. Copyright ©2026 Information is deemed reliable but not guaranteed.
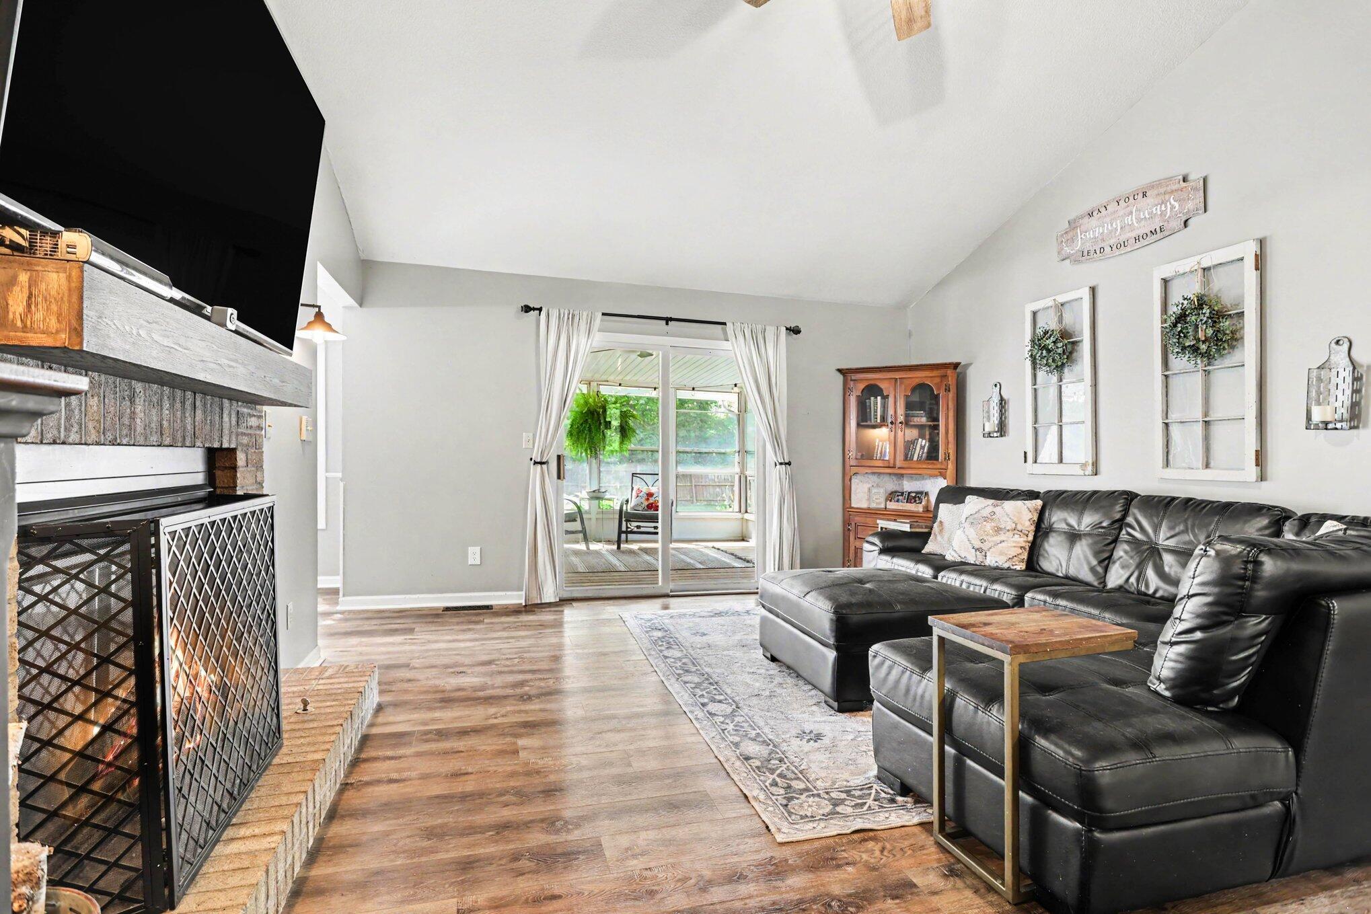
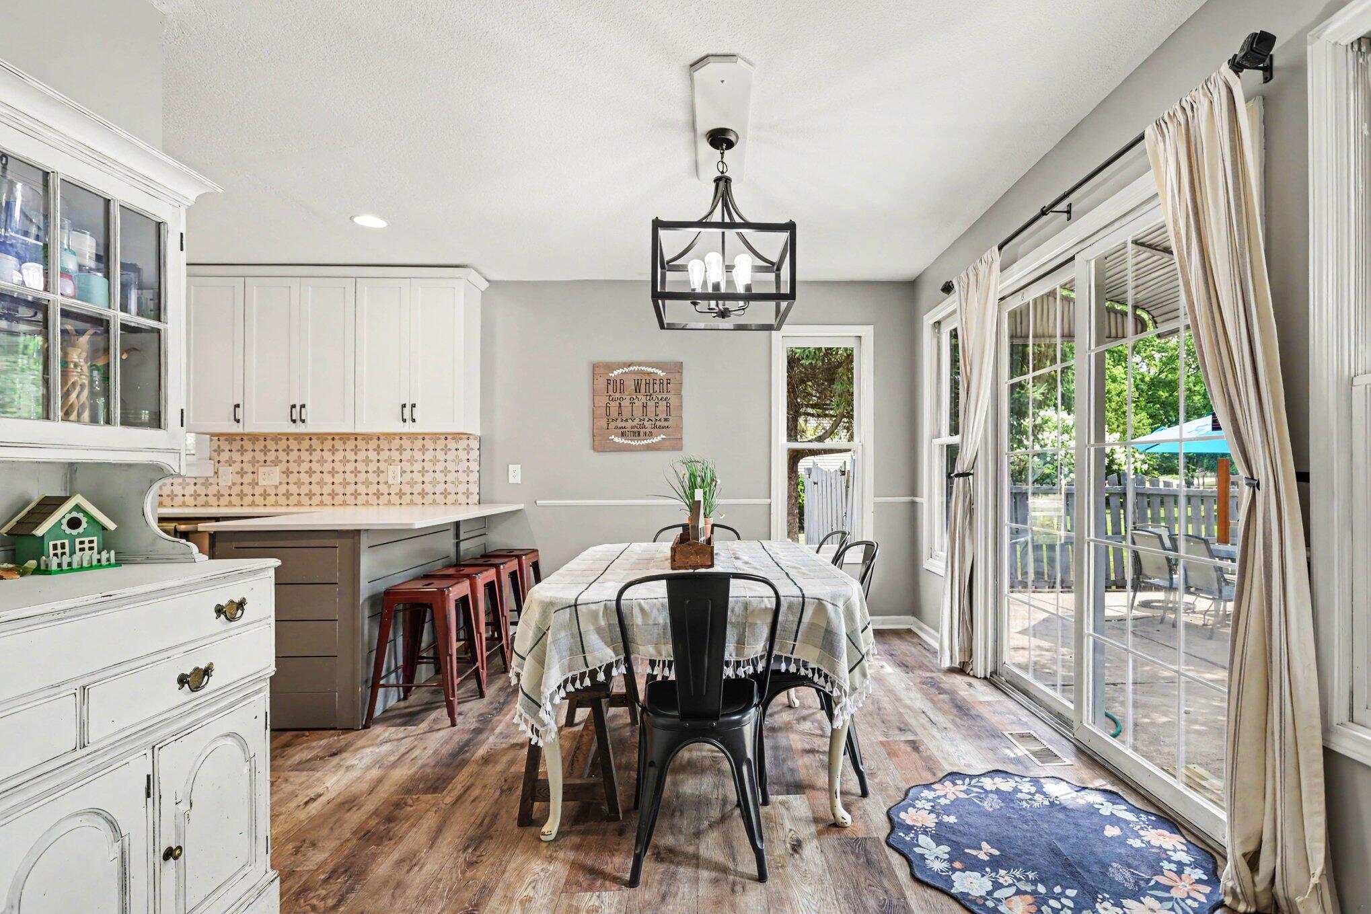
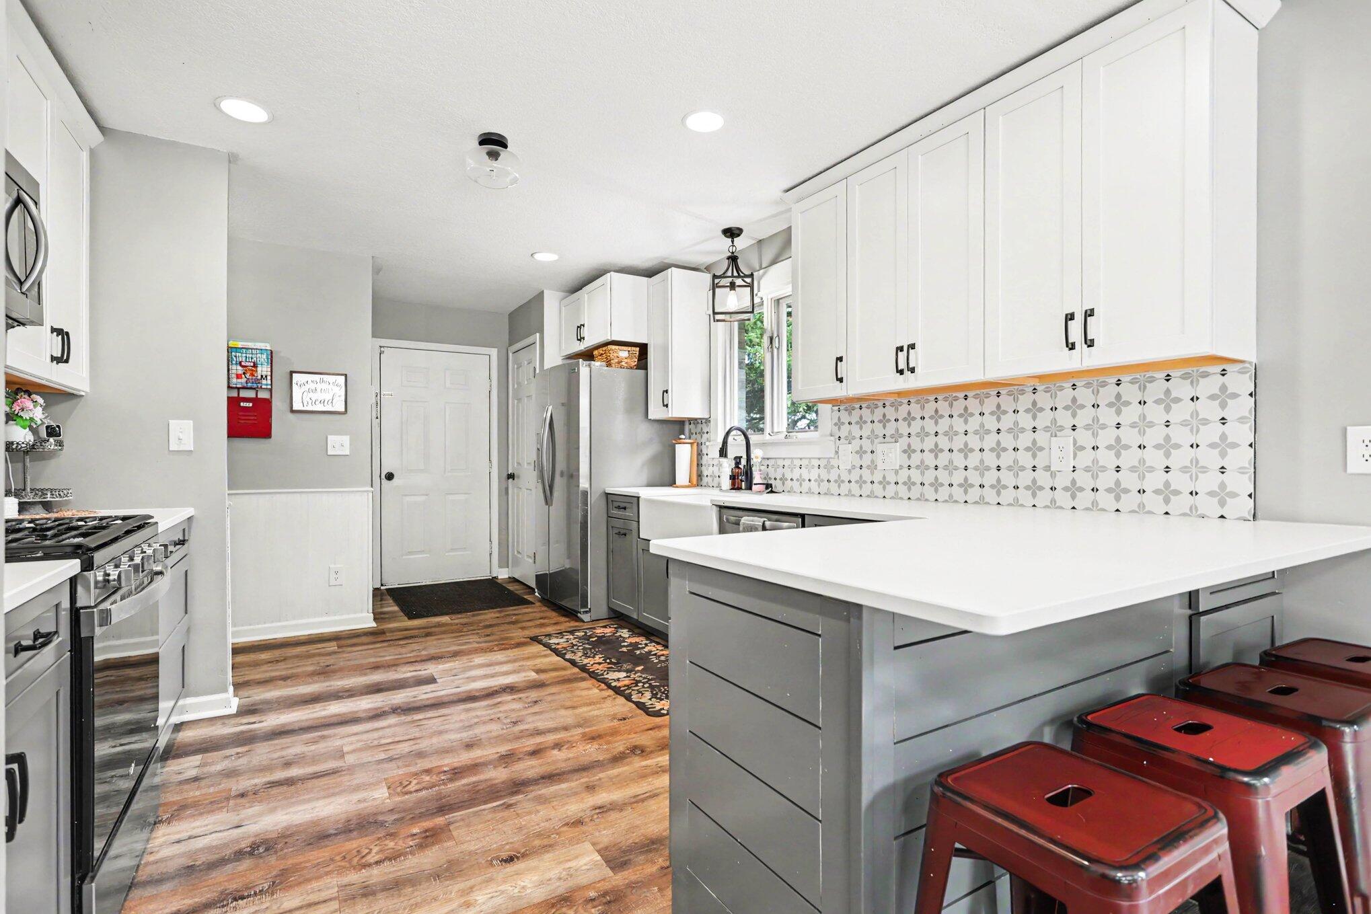
Welcome home! This exceptional brick ranch in the Lakeview School District offers over 2,100 finished square feet with 3 bedrooms and 2 full bathrooms. Situated on a cul-de-sac, the home features a beautifully remodeled kitchen with quartz countertops and abundant cabinet space. The spacious primary suite offers a walk-in closet and private bathroom, while the inviting living room features a fireplace and access to the screened porch overlooking the fenced backyard with an above-ground pool. The full basement provides additional finished living space along with ample storage. Additional highlights include an updated roof, main-floor laundry, and an attached 2-car garage. Don't miss this great opportunity, schedule your showing today.
Save
Ask
Tour
Hide
Listing Snapshot
Price
$340,000
Days On Site
0 Days
Bedrooms
3
Inside Area (SqFt)
2,178 sqft
Total Baths
2
Full Baths
2
Partial Baths
N/A
Lot Size
0.35 Acres
Year Built
1994
MLS® Number
66026038546
Status
Active
Property Tax
$7,502.69
HOA/Condo/Coop Fees
N/A
Sq Ft Source
N/A
Friends & Family
Recent Activity
| 4 hours ago | Listing first seen on site | |
| 4 hours ago | Listing updated with changes from the MLS® |
General Features
Acres
0.35
Attached Garage
Yes
Cross Street
Jacaranda Dr, Cortez Ln
Garage
Yes
Garage Spaces
2
Parking
AttachedPaved
Property Sub Type
Single Family Residence
Sewer
Public Sewer
SqFt Above
1898
SqFt Below
280
SqFt Total
3796
Style
Ranch
Utilities
Cable ConnectedNatural Gas Connected
Water Source
Public
Interior Features
Appliances
Gas Water HeaterDisposalDryerMicrowaveOvenRefrigeratorWasher
Basement
Full
Cooling
Central Air
Fireplace
Yes
Fireplace Features
Living Room
Fireplaces
1
Heating
Forced AirNatural Gas
Laundry Features
Laundry ClosetMain Level
BathFull
Level - Main
Bedroom 2
Dimensions - 11.0 x 14.0Level - MainArea - 154
Bedroom 3
Dimensions - 11.0 x 11.0Level - MainArea - 121
Dining Room
Dimensions - 9.0 x 13.0Level - MainArea - 117Description - Formal
Family Room
Dimensions - 12.0 x 17.0Level - BasementArea - 204
Kitchen
Dimensions - 11.0 x 13.0Level - MainArea - 143
Laundry
Level - Main
Living Room
Dimensions - 14.0 x 16.0Level - MainArea - 224
Master Bathroom
Master Bedroom
Dimensions - 16.0 x 18.0Level - MainArea - 288
ThreeSeasonRoom
Save
Ask
Tour
Hide
Exterior Features
Construction Details
BrickVinyl Siding
Fencing
Back Yard
Lot Features
Cul-De-Sac
Patio And Porch
PatioPorch
Pool Features
Above Ground
Community Features
Financing Terms Available
CashConventionalFHAVA Loan
MLS Area
Area96061BattleCreek
Roads
Paved
School District
Lakeview
Schools
School District
Lakeview
Elementary School
Unknown
Middle School
Unknown
High School
Unknown
Listing courtesy of eXp Realty LLC: [email protected]

IDX provided courtesy of Realcomp II Ltd. via GreaterKalamazooAssociationofREALTORS. Copyright © 2026 Realcomp II Ltd. Shareholders.
IDX information is provided exclusively for consumers' personal, non-commercial use and may not be used for any purpose other than to identify prospective properties consumers may be interested in purchasing and that the data is deemed reliable but not guaranteed accurate by the MLS.
IDX provided courtesy of Realcomp II Ltd. via GreaterKalamazooAssociationofREALTORS. Copyright © 2026 Realcomp II Ltd. Shareholders.
IDX information is provided exclusively for consumers' personal, non-commercial use and may not be used for any purpose other than to identify prospective properties consumers may be interested in purchasing and that the data is deemed reliable but not guaranteed accurate by the MLS.
Neighborhood & Commute
Source: Walkscore
Save
Ask
Tour
Hide
Did you know? You can invite friends and family to your search. They can join your search, rate and discuss listings with you.